A major redevelopment around Soho Square has been approved by Westminster City Council, clearing the way for a new mixed-use scheme that includes offices, retail space and a new pedestrian route through to Dean Street.
The plans were backed by the council’s Planning Sub-Committee on Tuesday, October 27. The scheme, approved by Westminster City Council, covers four buildings including the former home of 20th Century Fox.
At the centre of the project is an almost 9,000 square-metre development that will also include a new archway onto Soho Square and a landscaped public courtyard at Chapone Place.
What is included in the scheme
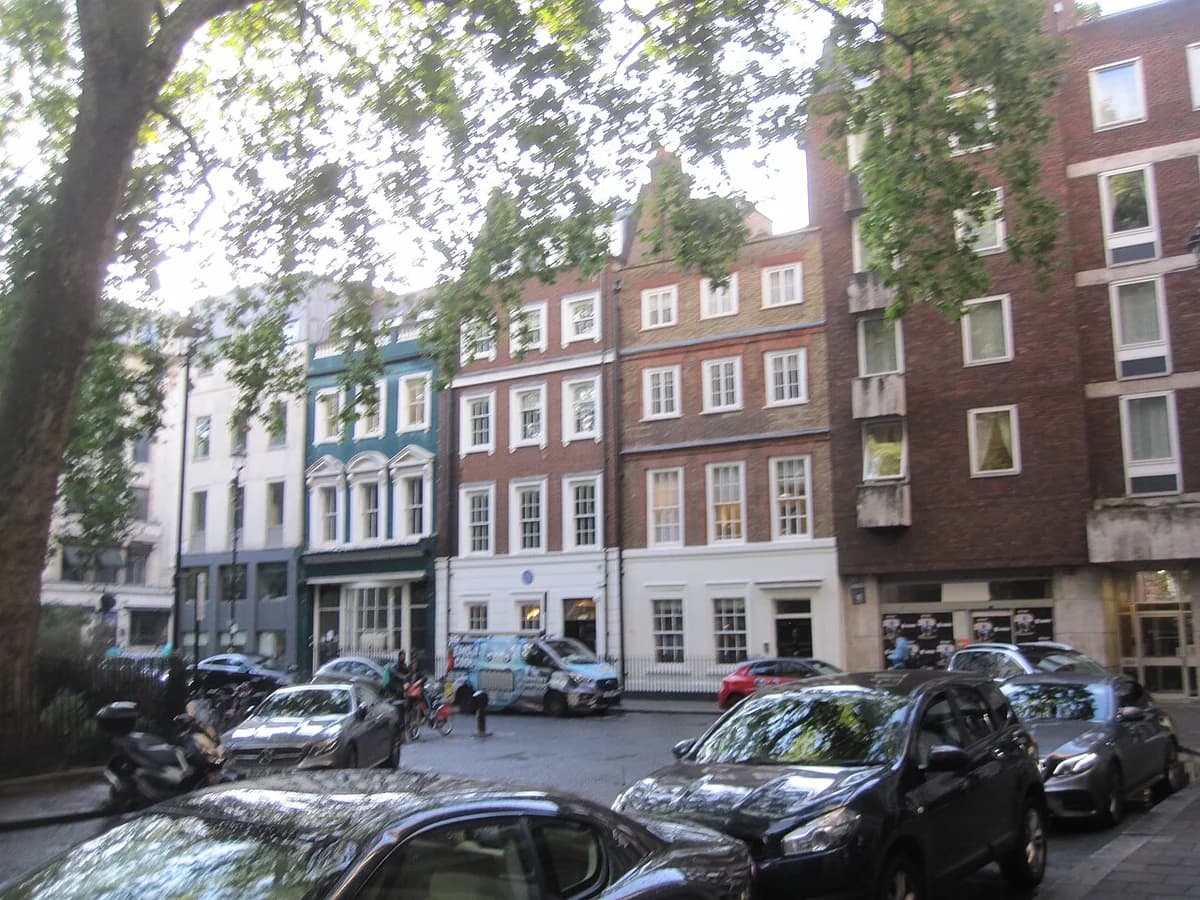
The main building in the development will be an eight-storey block made up of what are now 31-32 Soho Square and 65-66 Frith Street. Under the approved plans, the neo-Georgian front elevation of 31-32 Soho Square will be retained and restored up to the fourth floor.
Two other buildings, 22-25 Dean Street and 10 Chapone Place, will also be refurbished as part of the wider project. Existing residential flats in one of the buildings will remain part of the development.
Overall, the scheme will deliver a net increase of 2,477 square metres of internal space. It will also provide 150 long-stay cycle spaces, including seven for residents, and an affordable workspace for the community in the Dean Street building.
New route through Soho Square
This will include a new archway entrance on Soho Square which will form a pedestrian route to Dean Street.
An enclosed service yard at Chapone Place is set to be turned into that public courtyard.
The Soho Society objected to the archway, arguing that Soho Square should remain protected as a space for “rest and recreation.”
Chair of the Soho Society, Tim Lord, said: “The purpose and role of Soho Square is respite. Soho Square is a protected square under the London Squares Preservation Act 1931, limited to garden, rest and recreation use.
“City Plan 24D says the function of Soho Square is a green space and it will be protected and enhanced and its scale and setting protected.”
Residents’ concerns raised during planning process
Residents of Townsend House asked for the applicant to include acoustic glazing for their rear windows and to look into installing heat pumps for them. Those points were added to the application as an informative.
Alistair Martin, from Simten Developments, said: “At its heart, this application is about giving a long, underused part of Soho a sustainable future, one that represents the very best of Soho.
“Our aim has therefore been to find the right balance for this site, one that reflects the best of the past, whilst giving these buildings the best chance of a successful long-term future.”
- Approved by Westminster City Council Planning Sub-Committee on Tuesday, October 27
- Includes four buildings around Soho Square, Frith Street, Dean Street and Chapone Place
- Plans include offices, retail space, a public courtyard and cycle parking
- A new archway will create a pedestrian link from Soho Square to Dean Street